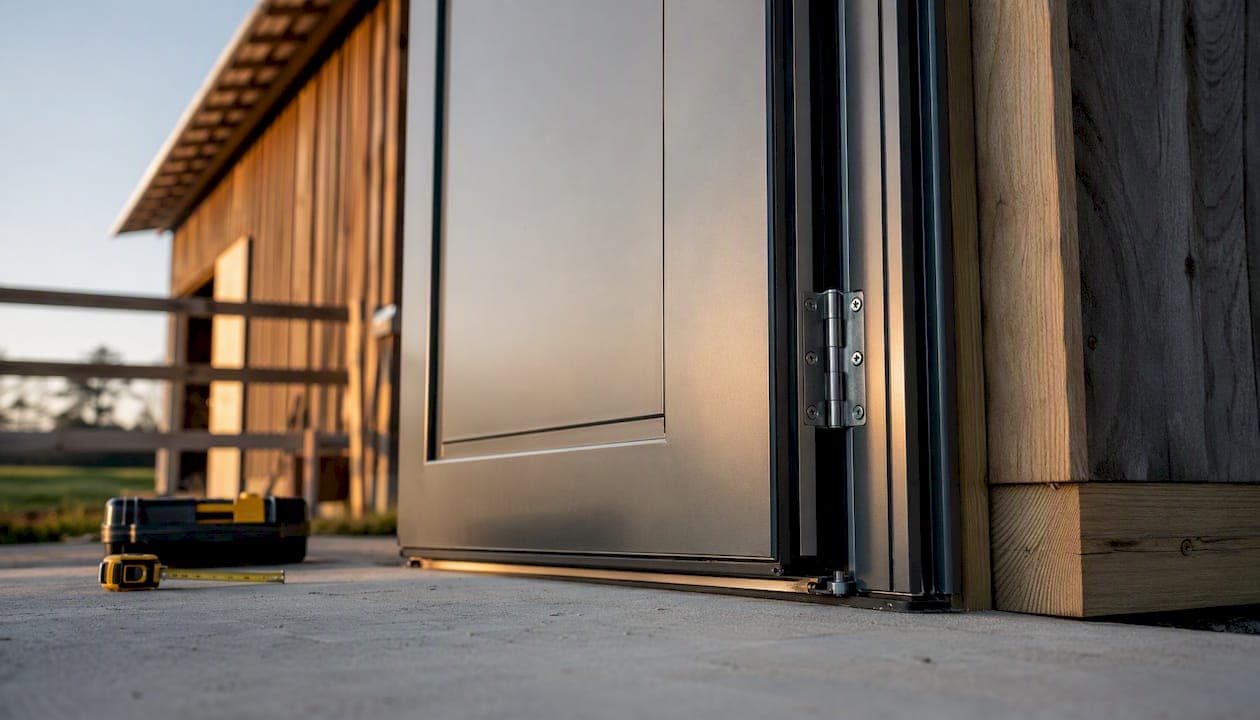
Steel doors are the preferred commercial choice because they deliver multi-hour fire-rated assemblies, high-cycle durability tested under ANSI/SDI A250.4 endurance criteria, and the lowest total cost of ownership for high-use openings. No other widely available door material checks all three boxes simultaneously. The Steel Door Institute (SDI) backs this with product type classifications and performance documentation, while NAAMM/HMMA guide specifications give architects ready-to-cite language for contract documents. One honest caution: if your project is in a coastal marine environment or requires ultra-lightweight operable panels, steel demands extra specification care or may not be the right call at all.
Table of Contents
- 2. Why steel doors suit commercial use: durability and cycle life
- 3. Fire ratings and life-safety: what multi-hour assemblies mean for your project
- 4. Security and forced-entry resistance: how steel assemblies hold up
- 5. Thermal performance: insulation, U-values, and energy codes
- 7. Design and customization: what steel doors can actually look like
- 8. Standards to reference and a compact specifying checklist
- 9. Limitations and when not to specify steel doors
- 10. Installation notes, lead times, and a maintenance schedule
- Key Takeaways
- The part most spec guides skip
- Mikes garage doors Loveland colorado handles the commercial side too
- Useful sources
- FAQ
2. Why steel doors suit commercial use: durability and cycle life
Steel doors last. Industry performance studies put the typical service life of hollow metal doors being notably longer than alternatives in commercial service, outpacing wood, aluminum, and fiberglass-reinforced plastic (FRP) across ten measured performance characteristics.
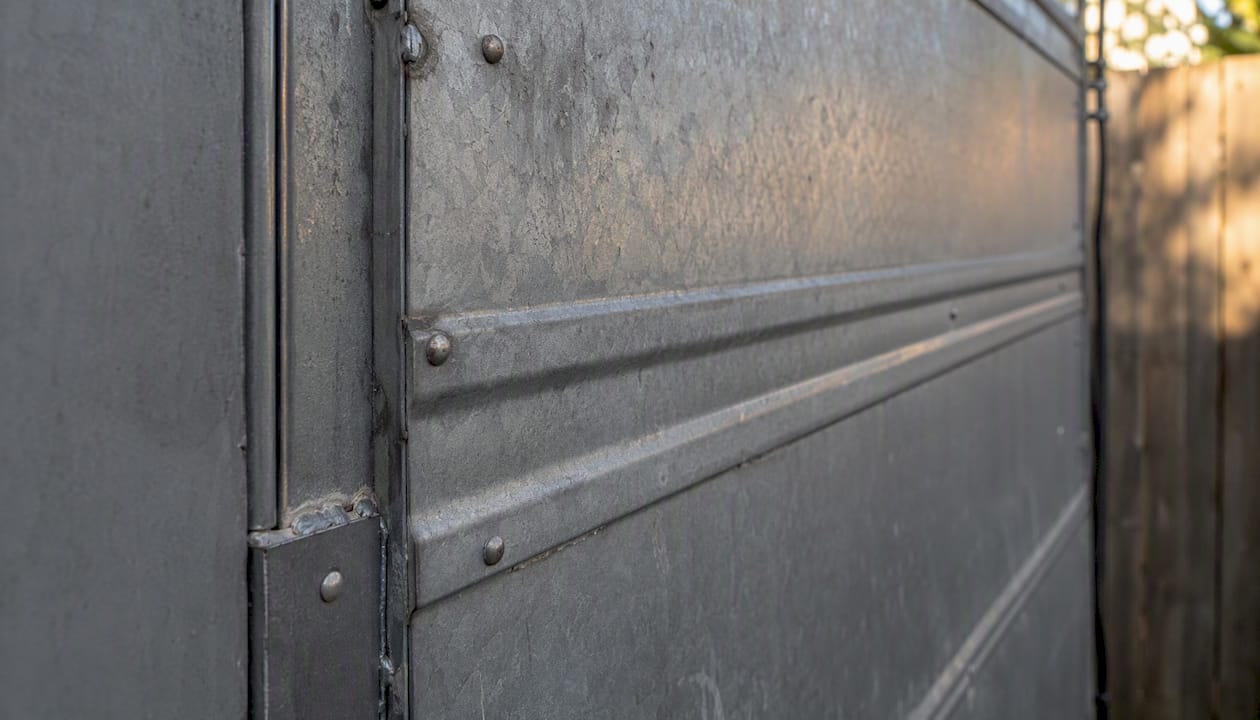
The quantified backbone is ANSI/SDI A250.4, which defines three endurance levels by cycle count and sets acceptance criteria for deflection, delamination, and weld failure. Level A testing covers very high cycle counts representative of heavy commercial use, with mid-test inspections at 25,000–50,000 cycle intervals. That number matters for a hospital corridor or school entry that sees hundreds of openings per day.
| Dimension | Steel (hollow metal) | Wood | Aluminum | FRP |
|---|---|---|---|---|
| Cycle life | Up to 1,000,000 cycles (Level A) | Moderate; joint fatigue common | Moderate; frame flex | Moderate; delamination risk |
| Dent/impact resistance | High; field-repairable | Low; splits, splinters | Low-moderate; dents permanently | Moderate; cracks |
| Field repairability | Body filler + touch-up paint | Limited; grain mismatch | Poor | Poor |
| Expected service life | 30–40 years | 10–20 years | 15–25 years | 15–20 years |
| Fire-rating availability | Up to 3 hours | Limited | Not available | Not available |
Steel hollow metal doors are the only widely available commercial door material that can be field-repaired with common body filler and touch-up paint, avoiding full replacement in all but the most severe damage cases. That single characteristic drives a large share of steel's lifecycle cost advantage.
A practical inspection checklist for end-of-warranty or preventive maintenance:
- Check face sheets for dents deeper than 1/4 inch; fill and repaint before rust initiates
- Inspect welds at hinge reinforcements and lock prep for fatigue cracking
- Test door swing for sag or binding (frame racking indicator)
- Verify gaskets and astragals are intact and compressing correctly
- Confirm fire label is legible and undamaged
3. Fire ratings and life-safety: what multi-hour assemblies mean for your project
Hollow metal is the only material widely available that can form door assemblies with up to multi-hour fire ratings, making it the default specification for stairwell enclosures, elevator lobbies, and high-rise compartmentation walls where the International Building Code (IBC) and NFPA 80 require extended fire resistance. Wood and aluminum simply cannot reach those ratings in standard construction.
UL listings govern which door-frame-hardware combinations are certified. The listing covers the complete assembly: door, frame, hinges, closer, latch, and any vision lite. Changing one component without a listed substitute voids the rating. NFPA 80 requires annual inspection of fire door assemblies, and the IBC references those requirements directly.
Key specification points for fire-rated assemblies:
- Specify the fire-rating period (20-minute, 45-minute, 60-minute, 90-minute, 3-hour) based on the wall assembly rating and IBC Table 716.1
- Call out intumescent seals at the door perimeter when smoke control is also required
- Specify rated vision lites with the correct glazing material (wire glass or listed ceramic glass) and maximum area per the UL listing
- Require hardware to be listed for use with the specific door and frame assembly
- Include a field verification step in the closeout checklist: confirm label location (door top rail, frame head), label legibility, and that no field cuts or modifications were made after labeling
Pro Tip: Add a fire-label verification line to your submittal review checklist and your project closeout punch list. Inspectors and AHJs (Authorities Having Jurisdiction) will check it. Catching a missing or defaced label before the final walk saves a costly replacement.
Hollow metal assemblies certified up to 3-hour fire ratings are available in numerous specialty configurations including acoustic, hurricane, bullet-resistant, and blast-resistant options, per SDI product documentation.
4. Security and forced-entry resistance: how steel assemblies hold up
A steel door's security performance comes from the combination of face gauge, core stiffness, frame anchorage, and hardware. Thicker gauge face sheets resist prying and impact. Steel stiffeners welded between face sheets add rigidity that makes the door panel itself difficult to deform. A welded corner frame anchored correctly into the rough opening transfers forced-entry loads into the structure rather than letting the frame flex out.
For high-risk openings, full-jamb grouting is the standard upgrade. NAAMM/HMMA guidance specifies mortar grout (not plaster) and recommends coating the frame interior before grouting to prevent moisture trapping and corrosion. Done correctly, a grouted welded frame is nearly impossible to kick or pry out.
For detention, government, and critical-infrastructure openings, security hollow metal construction uses heavier gauge face sheets, continuous welded seams, and reinforced hardware preps that go well beyond standard commercial specifications.
Hardware standards matter here. ANSI/BHMA A156 series standards define grades for locksets, closers, hinges, and exit devices. Specifying Grade 1 hardware on a steel door assembly gives you the highest cycle-tested, force-rated components available. The door is only as strong as its weakest hardware prep.
Pro Tip: For any opening where forced-entry resistance is a priority, specify hinge reinforcement plates and a minimum 16-gauge face sheet. Then confirm the lock prep matches the hardware template exactly. A misaligned lock prep weakens the door edge more than most people realize.
Specifier decisions for security-focused openings:
- Core type: steel stiffened or mineral wool for rigidity
- Frame type: welded, with full-jamb grout spec
- Hinge reinforcement: specify plates or continuous hinge
- Lock prep: confirm template matches hardware submittal
- Hardware grade: ANSI/BHMA Grade 1 throughout
- Closer: surface-mounted or concealed, Grade 1, with backcheck
5. Thermal performance: insulation, U-values, and energy codes
Insulated steel doors have closed the gap with other materials on thermal performance. Industry data shows modern steel doors with insulating cores can achieve U-values down to approximately 1.1 W/m²K, which is competitive with many commercial door options and well within reach of most energy-code requirements for commercial buildings.
U-value context: A lower U-value means less heat transfer. At approximately 1.1 W/m²K, an insulated steel door performs significantly better than an uninsulated hollow metal door and is comparable to many thermally broken aluminum assemblies.
The core is only part of the equation. Thermal bridging at the frame perimeter and door edges can undercut an otherwise well-insulated assembly. Specify thermal breaks in the frame, continuous perimeter gasketing, and an adjustable threshold with a door sweep to control air infiltration. ASHRAE 90.1 sets maximum U-values for commercial door assemblies by climate zone; confirm your spec meets the zone requirement for the project location.
The DOE 179D tax deduction for energy-efficient commercial buildings can make higher-performance assemblies financially attractive. Building owners and designers working on qualifying projects should evaluate whether upgraded insulated door assemblies contribute to the overall building energy reduction threshold.
Checklist for specifying energy performance in steel door assemblies:
- Confirm U-value meets ASHRAE 90.1 for the climate zone
- Specify insulating core type (polystyrene or mineral wool)
- Require thermal break at frame perimeter
- Specify continuous perimeter gasketing and adjustable threshold
- Include air infiltration testing per ANSI/SDI or AAMA standards in the acceptance criteria
7. Design and customization: what steel doors can actually look like
The old objection that steel doors look institutional no longer holds. Factory-applied finishes, faux-wood coatings, and prefinished color options let architects meet design intent without sacrificing performance. Manufacturers like Steelcraft and Ceco offer extensive finish catalogs, and modern steel door options have expanded well beyond gray primer.
Finish and aesthetic options:
- Factory prime: Standard gray primer, field-painted to project color
- Factory finish paint: Applied and cured at the factory; more consistent than field paint
- Faux-wood finish: Printed or applied wood-grain texture over steel; meets design codes where wood appearance is required
- Galvannealed (A40/A60): Zinc-iron alloy coating for corrosion resistance; paintable
- Stainless steel: For food service, healthcare, or coastal environments where corrosion is a primary concern
Vision kits and louvers add function and light. Rated vision lites must use listed glazing materials and stay within the maximum area allowed by the UL assembly listing. Louvers are available in transfer and sight-proof configurations; acoustic louvers exist for sound-sensitive applications but reduce the door's STC rating. For high-traffic openings, specify a kick plate and armor plate to protect the lower face sheet.
Oversized openings (above standard 3'0" x 7'0") require heavier gauge face sheets and reinforced frames. Call out the opening size and any special reinforcement in the submittal so the manufacturer can confirm the gauge and construction type.
Submittal items to specify for design and finish:
- Finish code and color (manufacturer's catalog reference)
- Vision lite size, glazing material, and fire/acoustic rating
- Louver type and transfer area (if required)
- Kick plate and armor plate dimensions
- Sound transmission class (STC) rating if acoustic performance is required
8. Standards to reference and a compact specifying checklist
Every commercial steel door specification should cite these standards by number. Leaving them out creates ambiguity in bids and opens the door to substitutions that don't meet your intent.
| Standard | What it covers | Why you need it |
|---|---|---|
| ANSI/SDI A250.4 | Endurance testing, cycle counts, acceptance criteria | Defines Level A/B/C performance and inspection intervals |
| SDI Technical Resources | Product types, construction classifications | Establishes door type (I, II, III) and gauge requirements |
| NAAMM/HMMA Guide Specs | Face gauge, material, installation tolerances | Copy-paste language for contract documents |
| NFPA 80 | Fire door installation and annual inspection | Required for all fire-rated assemblies |
| UL Fire Listings | Listed assembly combinations | Confirms door/frame/hardware compliance |
| ANSI/BHMA A156 Series | Hardware grades and cycle testing | Sets Grade 1/2/3 requirements for all hardware |
| IBC (ICC) | Building code fire-resistance and egress | Governs rating period by occupancy and wall type |
Compact spec checklist:
- Material: Cold-rolled steel per ASTM A1008 (or galvannealed per ASTM A653 for corrosive environments)
- Face gauge: 16 ga. for high-traffic/security; 18 ga. for standard commercial; 20 ga. for light-duty interior
- Core: Mineral wool (fire/acoustic); polystyrene (thermal/exterior); steel stiffened (standard interior)
- Fire label: UL-listed assembly; specify rating period; confirm label location in submittal
- Hardware standard: ANSI/BHMA Grade 1 for all components; confirm template compatibility
- Frame type: Welded for fire-rated and security openings; KD acceptable for standard interior
- Finish: Factory prime minimum; specify factory finish or galvannealed for exterior/corrosive
- Acceptance testing: Reference ANSI/SDI A250.4 endurance level in the spec
Sample spec snippet (edit for your project):
Pro Tip: When writing the spec, call out the ANSI/SDI A250.4 endurance level by letter (A, B, or C) rather than just "heavy-duty." Level A means up to 1,000,000 cycles. That specificity gives you a defensible basis for rejecting a substitution that doesn't meet the tested performance.
For stainless or higher-coating environments, add: "Stainless steel, Type 304, No. 4 finish, where indicated on drawings" and reference NAAMM/HMMA guidance for installation tolerances in corrosive conditions.
9. Limitations and when not to specify steel doors
Steel is not the right answer for every opening. Knowing where it falls short saves you from expensive field corrections.
Common limitations and mitigations:
- Weight on operable assemblies: — A 16-gauge steel door in a large opening is heavy. Automatic operators must be sized correctly, and structural support for the frame must account for the load. Underestimating weight is a common installation error.
When to specify steel without hesitation: any opening where fire rating, forced-entry resistance, high cycle count, or 30-plus-year service life is the priority. When to look at alternatives: low-weight operable panels, ultra-historic appearance requirements, or environments where even stainless steel is cost-prohibitive.
10. Installation notes, lead times, and a maintenance schedule
Getting the installation right protects the fire label, the warranty, and the long-term performance of the assembly. Frame anchorage is the most common field error. A frame that isn't anchored at the correct intervals per NAAMM/HMMA tolerances will rack under load, causing the door to bind and the fire label to be technically compromised.
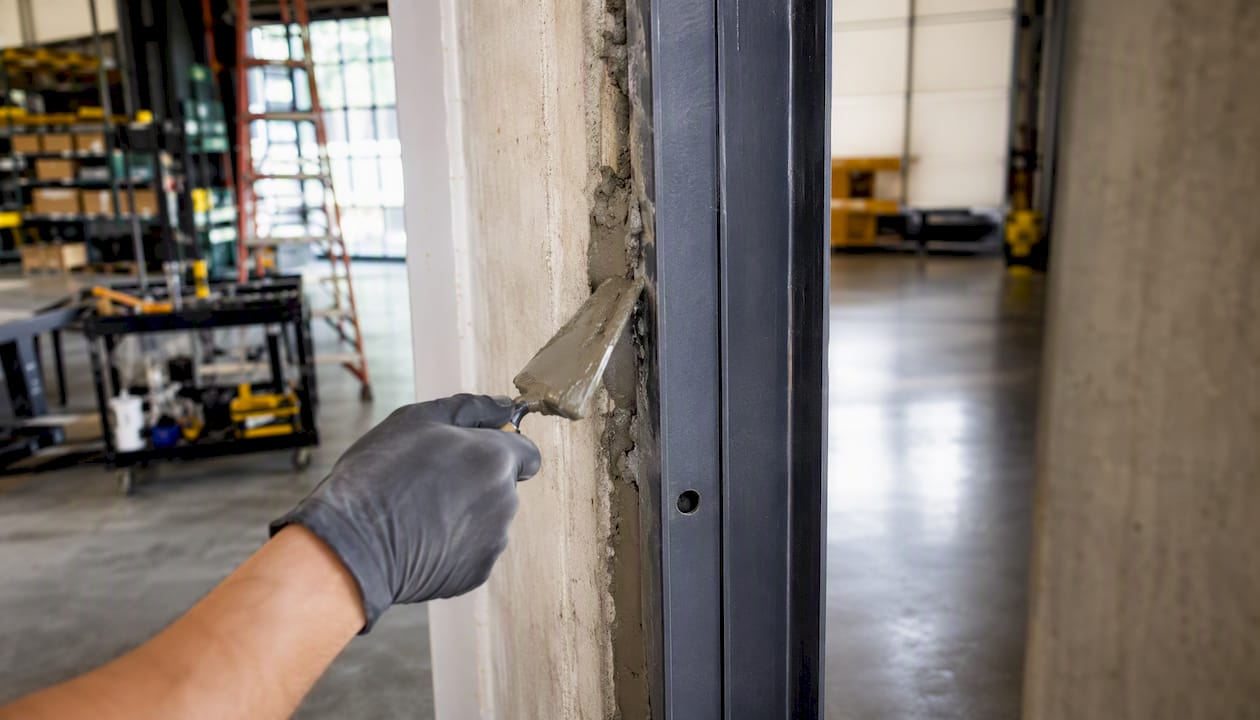
For security openings, grout the frame jambs with mortar grout (not plaster) after the frame is set and plumbed. Coat the frame interior before grouting to prevent moisture from contacting bare steel. This is standard NAAMM/HMMA practice and the step most often skipped in the field.
| Installation task | Key requirement | Common error |
|---|---|---|
| Frame anchorage | Per NAAMM/HMMA spacing; weld or bolt to structure | Too few anchors; frame racks |
| Shimming | Level, plumb, and square before grouting | Grouting before checking plumb |
| Grouting (security) | Mortar grout; coat frame interior first | Plaster grout; no interior coating |
| Label preservation | Do not paint over or remove UL label | Label painted over during touch-up |
| Hardware installation | Use manufacturer template; confirm prep alignment | Misaligned lock prep weakens edge |
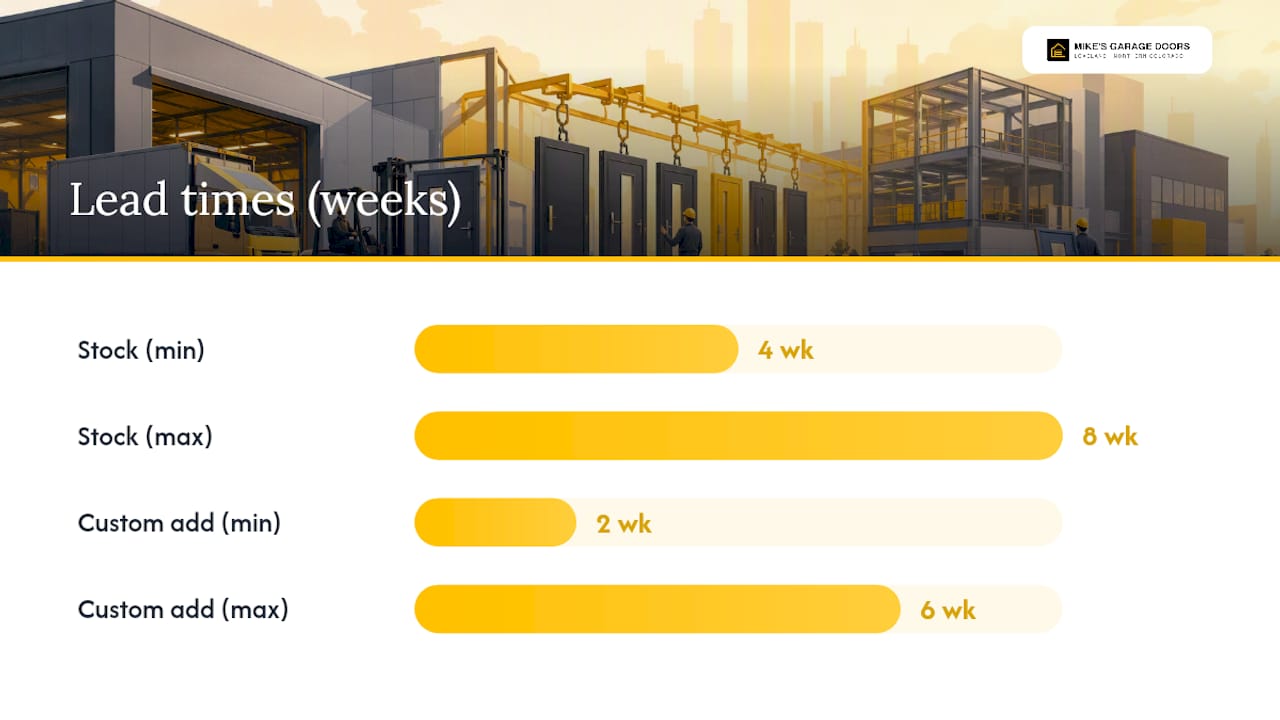
Lead times for standard commercial steel doors run 4–8 weeks from order to delivery for stock sizes with standard finishes. Custom sizes, fire-rated vision kits, specialty cores (acoustic, blast), and non-standard finishes add 2–6 weeks. Plan procurement early. Late door delivery is one of the most common causes of schedule slippage on commercial fit-outs.
Pro Tip: Order doors and frames together from the same manufacturer. Frame and door combinations from different sources often have tolerance mismatches that show up as binding or gaps at the perimeter seal. One source, one submittal, one point of accountability.
Maintenance schedule for facility managers:
| Frequency | Task |
|---|---|
| Monthly | Check swing, latch, closer speed; lubricate hinges and lock |
| Quarterly | Inspect gaskets, threshold, bottom rail for rust |
| Annually | NFPA 80 fire door inspection; hinge screw torque check; repaint bare metal |
| As needed | Body filler repair for dents; hardware replacement for worn components |
For a full commercial door maintenance schedule, including inspection checklists and spare-part planning, the linked guide covers the details facility managers need.
Key Takeaways
Steel doors are the right commercial choice when fire rating, cycle life, security, and 30–40-year service life outweigh the higher upfront cost and the need for careful corrosion specification.
| Point | Details |
|---|---|
| Durability and cycle life | ANSI/SDI A250.4 Level A testing covers very high cycle counts (up to 1,000,000 cycles) representative of heavy commercial use; typical service life is 30–40 years. |
| Fire and life-safety | Hollow metal is the only widely available material for multi-hour (up to 3-hour) fire-rated assemblies. |
| Security performance | Welded frames, 16-gauge face sheets, full-jamb mortar grout, and ANSI/BHMA Grade 1 hardware combine for maximum forced-entry resistance. |
| TCO and insurance ROI | Field-repairable with body filler; owners may also reduce insurance premiums through improved fire and security ratings. |
The part most spec guides skip
Steel doors get specified correctly on paper far more often than they get installed and maintained correctly in the field. The gap between a well-written spec and a well-performing door assembly is almost always an installation or maintenance failure, not a product failure.
The most common scenario: a fire-rated door assembly that passes submittal review, gets installed with the label intact, and then fails its first NFPA 80 annual inspection because someone painted over the label during touch-up, or a contractor cut a new hole for a card reader without going through a listed field labeling service. The door is technically non-compliant, and the building owner is on the hook for a replacement.
The second most common scenario: a high-cycle opening where no one scheduled quarterly gasket checks or annual hinge-screw torque verification. The door starts binding at year 8, the frame racks slightly, and by year 12 the owner is looking at a frame replacement that a $40 maintenance visit would have prevented.
The practical takeaway is this: the 30–40-year service life that makes steel doors the best lifecycle value in commercial construction is not automatic. It requires the installation to follow NAAMM/HMMA tolerances and the maintenance to follow NFPA 80 and manufacturer schedules. Owners who treat steel doors as "install and forget" are the ones who end up replacing them at year 15.
Mikes garage doors Loveland colorado handles the commercial side too
If you manage commercial property in Northern Colorado and need help with steel door selection, installation, or keeping an existing assembly in compliance, Mikes garage doors Loveland colorado is the local resource that handles it without the agency overhead or the long wait.
The team covers spec reviews, same-day commercial door repairs, preventive maintenance contracts, and full commercial installs across Loveland and the surrounding area. With 90% of repairs completed the same day and upfront phone estimates that eliminate surprise costs, there's no guesswork about what a service call will run. Veterans receive a 10% discount, and all work is backed by warranty.
If a door is binding, a fire label is at risk, or you're planning a new commercial opening and want a local second opinion on gauge and hardware, request an estimate or schedule a site visit and get a straight answer from people who do this work every day.
Useful sources
These are the primary standards and trade resources cited in this guide. Download them directly for full technical detail.
| Resource | What it contains | Why a specifier needs it |
|---|---|---|
| ANSI/SDI A250.4 (SDI) | Endurance test procedure, cycle levels, acceptance criteria | Defines Level A/B/C performance; use to write endurance requirements in specs |
| SDI_131 Performance Doc | Cycle counts, twist-test limits, inspection intervals | Quantifies expected service life; supports warranty and maintenance planning |
| SDI Product Types | Door types, fire ratings, specialty assemblies | Confirms available configurations including acoustic, blast, and bullet-resistant |
| NAAMM/HMMA Guide Spec | Face gauge tables, material specs, installation tolerances | Copy-paste language for contract documents; grouting and coating guidance |
| Why Steel? Performance Study | Comparative lifecycle data vs. wood, aluminum, FRP | Evidence base for TCO arguments and material selection decisions |
| Bradbury Group: Steel vs. Traditional | U-value data, finish options, cost comparison | Supports thermal performance and design customization sections |
| ORATSO: ROI and Insurance | Insurance premium savings, lifecycle ROI observations | Use when modeling total cost of ownership for owner presentations |
| DOE 179D Tax Deduction | Federal tax deduction for energy-efficient commercial buildings | Reference when justifying higher-performance insulated door assemblies |
FAQ
What are the disadvantages of a steel door?
Steel doors are heavier than wood or aluminum, require corrosion protection in marine or chemical environments, and cost more upfront. Field modifications after labeling void the UL fire listing, so any changes must go through a listed manufacturer or field labeling service.
What makes a door commercial grade?
A commercial-grade door meets recognized industry standards for face gauge, core construction, hardware compatibility, and endurance cycle testing, typically per ANSI/SDI A250.4 and ANSI/BHMA hardware grades. It is built to handle high daily cycle counts and, where required, carry a UL fire listing.
Why is steel so widely used in commercial construction?
Steel is the only material that combines multi-hour fire ratings (up to 3 hours), high-cycle endurance tested at very high levels (up to 1,000,000 cycles) under ANSI/SDI A250.4, field repairability, and a 30–40-year service life, making it the most cost-effective option for high-use commercial openings.
What type of door is best for exterior commercial use?
Hollow metal steel doors with galvannealed (A40/A60) or factory-finish coatings are the standard for exterior commercial openings. They handle weather, high traffic, and fire-rating requirements that wood and aluminum cannot match, and insulated cores bring them in line with modern energy codes.
Can steel doors help reduce insurance costs?
Improved fire and security ratings from higher-spec steel door assemblies can contribute to reduced insurance premiums for commercial building owners, though the actual savings depend on the insurer and the building's overall risk profile.