
Commercial doors must be anchored to transfer operational weight, wind load, and spring forces into the building structure. Without proper anchoring, even a wind-rated door will pull away from the wall, bind in its tracks, or lose its fire rating. The usual maximum anchor spacing for commercial frames depends on door type and wind load, with tighter spacing recommended for heavy-duty or high wind-load conditions. If you see gaps between the frame and wall, a door that binds or travels unevenly, or loose jambs after a wind event, seek inspection by a qualified technician before further use.
- Anchoring transfers door weight, wind load, and spring tension into the building framing
- Standard maximum spacing is 32 inches on center for standard-weight frames; heavy-duty or high-frequency or higher wind load applications require a tighter spacing of 24 inches on center.
- At least one anchor must be placed within 6 inches of each corner as recommended by DASMA and CDF Distributors guidance.
- Standards that govern this work: DASMA TDS 161, NFPA 80, Steel Door Institute ANSI A250.11
- Call a pro immediately if you notice binding, frame gaps, loose jambs, or post-storm movement
Pro Tip: Never wait until a door fails to schedule an inspection. A single loose anchor can cascade into misaligned hardware, opener strain, and a voided fire rating — all from one missed fastener.
Table of Contents
- Why do commercial doors need anchoring?
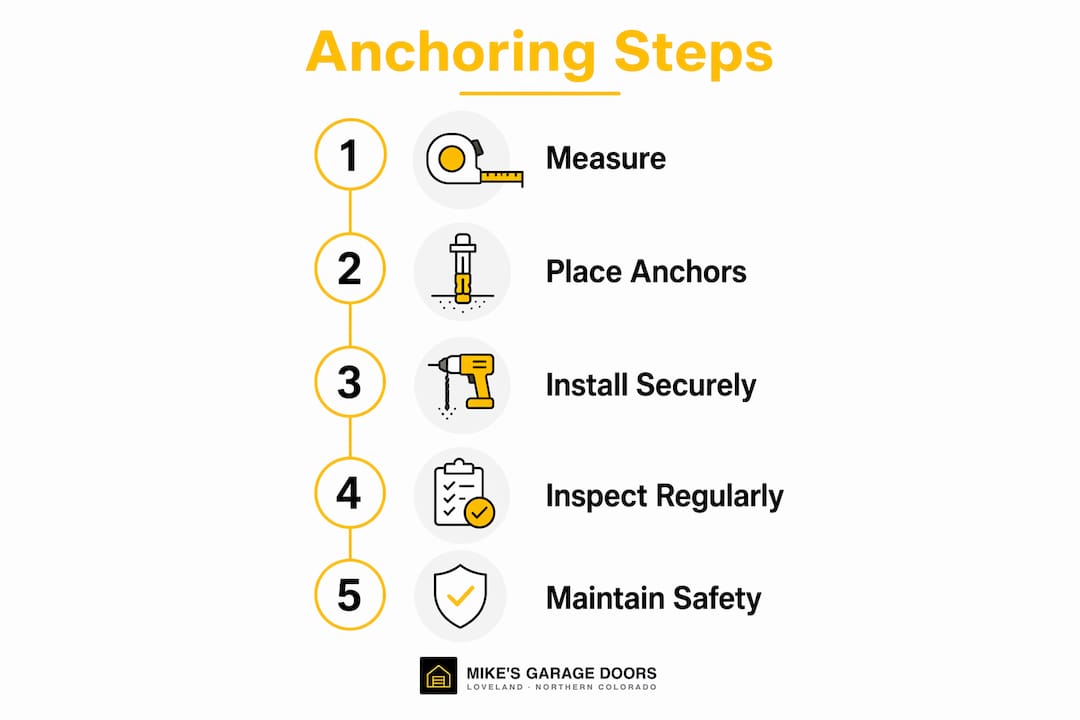
- What are the correct anchor spacing and placement specs?
- What practices are prohibited, and what causes anchoring to fail?
- How do you spot failing anchors before a door breaks?
- What makes fire-rated door anchoring non-negotiable?
- Should you hire a pro or do this yourself?
- Mikes garage doors Loveland handles anchoring the right way
- Key Takeaways
- The part most guides skip
- Useful sources and further reading
- FAQ
Why do commercial doors need anchoring?
Anchoring is the structural connection that keeps a door assembly functional, safe, and rated. Without it, the door is essentially floating in an opening, held only by friction and gravity. That sounds manageable until you consider the forces involved.
Wind loads transfer hundreds to thousands of pounds directly to each jamb. A standard 16' x 7' commercial door at typical design wind pressures transfers substantial loads to each jamb, increasing significantly with higher wind pressures. A door that passed its wind-load rating test in a factory will still fail in the field if the jambs pull away from the building.
Force scale: A 16' x 7' door at 20 PSF transfers about 1,120 lb to each jamb. At 50 PSF, that climbs to roughly 2,800 lb per jamb. Standard framing nails cannot resist those loads — engineered anchors are not optional.
Security takes a hit too. When anchors are inadequate, the frame can flex or pull away from the wall under forced entry, making even a heavy-duty lock set ineffective. The door becomes the weakest link, not the lock.
Fire-rated openings carry the highest stakes. A fire-rated assembly loses its listing the moment anchors deviate from the manufacturer's specification. That means a failed inspection, potential insurance exposure, and real liability if a fire spreads through an opening that was supposed to hold.
What are the correct anchor spacing and placement specs?
The numbers below come from DASMA and CDF Distributors guidance and represent the minimum standard. Always verify against the frame manufacturer's listing, which overrides generic rules.
| Frame Type | Max Anchor Spacing | Corner Anchor Requirement |
|---|---|---|
| Standard-weight frames | 32" on center | 1 anchor within 6" of each corner |
| Heavy-duty / high-frequency or higher wind load | 24" on center | 1 anchor within 6" of each corner |
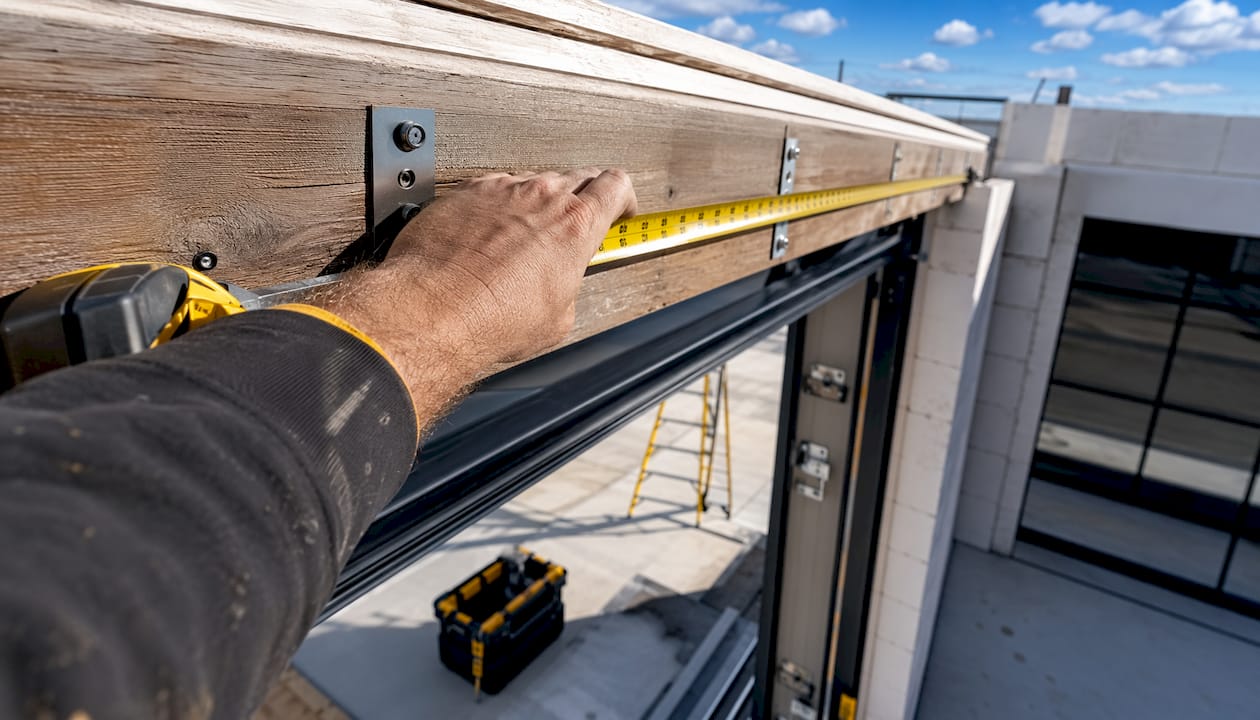
Spacing requirements tighten with door width, design wind load, and substrate. For example, a typical 16-foot door under moderate wind loads in dense lumber requires closer anchor spacing than lighter wood species. The DASMA TDS 161 connection schedules lay out these calculations explicitly.
Anchor type must match the wall construction:
- Wood framing: lag screws sized to the load schedule
- Concrete or masonry: expansion anchors, sleeve anchors, or L-bolts
- Steel stud partitions: self-tapping screws or welds to closed studs; wiring or welding to open studs
- Masonry new construction: T-anchors or corrugated steel strap anchors built into the wall as it goes up
The Steel Door Institute ANSI A250.11 is clear: the specific type, quantity, and location of anchors must follow the manufacturer's published approvals. Generic spacing tables are a starting point, not a substitute for the listing.
Pro Tip: Ask your installer to show you the frame manufacturer's listing before work begins. If they cannot produce it, that is a red flag — the listing is what makes the installation defensible in an inspection.
What practices are prohibited, and what causes anchoring to fail?
The single most dangerous shortcut in commercial door installation is using nails. Nails cannot resist the spring tension or wind loads that commercial doors generate, and a nail driven into a spring pad or track bracket becomes a projectile hazard. Ohio Door's installation instructions state this prohibition explicitly: never use nails to secure tracks, spring pads, or jambs — death or serious injury can result from high spring tension and motorized forces.
Other prohibited or high-risk practices:
- Using the wrong anchor type for the substrate (e.g., wood screws in concrete)
- Skipping anchors at corners or exceeding maximum spacing
- Leaving masonry pockets ungrouted behind steel frames
- Using wood (combustible) shims in fire-rated installations
- Relying on friction or temporary bracing as a permanent solution
Common failure modes you will see in the field: frame pull-away from the wall, door binding or uneven travel, hardware misalignment that strains the opener, and failed fire inspections. Each one traces back to an anchor that was wrong, missing, or installed in the wrong substrate.
Safety warning: Spring tension and motorized door forces can cause death or serious injury. Never attempt to adjust, replace, or re-anchor spring pads or track hardware without proper training and tools. This is trade-level work.
How do you spot failing anchors before a door breaks?
Inspect visually after any major wind event, quarterly for high-use commercial doors, and annually with a professional for any rated opening. Catching a loose anchor early costs far less than a frame reset or a failed fire inspection.
Signs to look for on your own:
- Visible gaps between the door frame and the surrounding wall
- Loose, missing, or corroded fasteners at the jamb
- Grout voids or hollow sounds when you tap behind a masonry frame
- Door binding, sticking, or traveling unevenly in the tracks
- Unusual grinding or popping sounds during operation
- Hardware (hinges, strike plates, closers) that has shifted position
What a pro checks during a diagnostic visit:
- Verify anchor type matches the substrate and the manufacturer's listing
- Test each anchor for pull-out resistance or visible movement
- Inspect spring-pad and track bracket fasteners for proper torque
- Confirm grout continuity behind masonry frames
- For fire-rated openings, verify the installation matches the frame's fire listing exactly
Keep commercial door maintenance on a regular schedule. Visual checks are something any owner can do safely. Anchor torque testing, spring work, and fire-listing verification require a qualified technician.
What makes fire-rated door anchoring non-negotiable?
Fire-rated openings operate under a different set of rules. The anchor type, location, and installation method must match the frame manufacturer's fire listing exactly. NFPA 80 governs fire door assemblies in the United States, and any deviation from the listed installation can void the fire rating entirely.
Two of the most common violations:
- Wood shims: combustible shims are prohibited in fire-rated installations. Full stop.
- Ungrouted masonry: the cavity behind a steel frame set in masonry must be fully grouted. Leaving voids is one of the most common mistakes inspectors catch, and it invalidates the fire listing.
The practical consequences of a voided rating go beyond a failed inspection. Insurance carriers can deny claims for fire damage that spread through an opening that was supposed to be rated. Liability in a fire event becomes a real legal exposure. The SDI ANSI A250.11 standard places responsibility on the installer to verify that anchors meet the frame manufacturer's listing and local code before the wall is closed up.
Should you hire a pro or do this yourself?
Hire a qualified garage door technician or commercial door installer. This is not a job for a general handyman. Professional installation matters because incorrect anchor selection creates latent failures that are invisible until a storm, a fire inspection, or a door collapse makes them visible.
Qualifications to ask for:
- Experience with commercial steel frames and rated assemblies
- Familiarity with DASMA TDS schedules and SDI guidance
- Ability to produce and follow the frame manufacturer's listing
- Proof of insurance and knowledge of local Northern Colorado permitting
Ballpark cost estimates for anchoring work (Loveland/Northern Colorado area):
| Service | Estimated Range | Notes |
|---|---|---|
| Visual inspection and report | Low end | Same-day in most cases |
| Anchor tightening / replacement | Mid range | Varies by anchor count and substrate |
| Full frame re-anchoring or grout work | Higher end | May require 1–3 days; substrate and permitting affect cost |
Ranges are estimates. Local labor rates, substrate complexity, and permitting requirements in Northern Colorado will affect final pricing. Get a written estimate before work begins.
Simple anchor tightening is often same-day. Full re-anchoring, grout work, or a frame reset in masonry can run 1–3 days depending on the substrate and whether permits are required.
Mikes garage doors Loveland handles anchoring the right way
When anchoring issues show up on a commercial door in Northern Colorado, the fix needs to happen fast and correctly the first time.
Mikes Garage Doors Loveland is a family-owned company serving Loveland and the surrounding Northern Colorado area. Their technicians understand DASMA spacing requirements, fire-rated frame listings, and the substrate-specific anchoring that local building types demand. With 90% of repairs completed same-day, you are not waiting days for a diagnostic visit. Every job comes with a transparent, upfront phone estimate so there are no surprises on the invoice. Veterans receive a 10% discount, and all work is backed by warranties. Call to schedule an inspection, get a written anchor plan with spacing and fastener type spelled out, and have the work done by technicians who know what a manufacturer's listing actually says.
Key Takeaways
Proper anchoring is the single factor that determines whether a commercial door stays safe, functional, and code-compliant under real-world loads.
| Point | Details |
|---|---|
| Standard spacing rule | Max 32" on center for standard-weight frames; max 24" on center for heavy-duty or high-frequency or higher wind-load applications. |
| Corner anchor requirement | At least one anchor must be placed within 6" of each corner on every frame. |
| Nails are prohibited | Never use nails on tracks, spring pads, or jambs — spring tension and motorized forces make them a death or injury hazard. |
| Fire-rated openings | Any deviation from the manufacturer's fire listing (wrong anchors, wood shims, ungrouted masonry) voids the rating and risks failed inspections. |
| Local help available | Mikes garage doors Loveland offers same-day inspections and written anchor plans for commercial doors across Northern Colorado. |
The part most guides skip
Anchoring failures in Northern Colorado tend to show up after the first hard wind season, not during installation. The Front Range sees sustained gusts and rapid freeze-thaw cycles that work loose fasteners in ways a temperate climate never would. A frame that was snug in October can have measurable movement by March.
The technical standards from DASMA and SDI are solid, but they were written for the national baseline. Local conditions here push doors harder than the minimum specs account for. When we see a commercial door that has been binding for months, the anchors are almost always the starting point of the diagnosis, not the hardware or the opener.
If you are a business owner in Northern Colorado and your door has been making noise or running rough, do not assume it is the opener. Have the frame anchoring checked first. A transparent inspection from a technician who knows the local building stock is the fastest way to know what you are actually dealing with.
Useful sources and further reading
These are the primary technical references cited throughout this article. Bring them to your installer when verifying compliance.
- DASMA — How to Connect Door Jambs to the Frame: The Door & Access Systems Manufacturers Association's practical guide to force transfer and jamb connection requirements.
- DASMA TDS 161 — Garage Door Frame Connection Schedules: Substrate-specific anchor spacing tables based on door width and design wind load (PSF).
- Steel Door Institute ANSI A250.11: The industry standard for steel frame erection, including anchor quantity, type, and location requirements.
- CDF Distributors — Frame Anchoring Checklist for Commercial Doors: Practical checklist covering spacing, corner anchors, fire-rated installation requirements, and common violations.
- Ohio Door — Commercial Door Installation Instructions: Manufacturer-level installation guidance including the explicit prohibition on nails for tracks and spring pads.
- USA Fire Door — A Comprehensive Guide to Commercial Door Frames: Background on frame types, anchor selection by wall construction, and hardware reinforcement requirements.
- NFPA 80 — Standard for Fire Doors and Other Opening Protectives: The governing US standard for fire-rated door assembly installation and inspection. Available through the National Fire Protection Association.
FAQ
What is the standard anchor spacing for commercial door frames?
Standard-weight commercial frames require anchors at a maximum of 32 inches on center, with at least one anchor within 6 inches of each corner. Heavy-duty, high-frequency, or higher wind-load applications require a tighter maximum of 24 inches on center.
Can I use nails to secure commercial door tracks or spring pads?
No. Nails are universally prohibited for securing tracks, spring pads, or jambs on commercial doors. High spring tension and motorized forces can turn a nail into a projectile, causing death or serious injury.
What happens if anchoring deviates from the manufacturer's listing on a fire-rated door?
Any deviation from the manufacturer's fire listing, including wrong anchor types, combustible shims, or ungrouted masonry, can void the fire rating and cause the opening to fail inspection. Insurance and legal liability exposure follow.
How often should commercial door anchoring be inspected?
Do a visual check quarterly for high-use doors and schedule a professional inspection annually for any commercial or rated opening. Inspect immediately after any significant wind event or impact.
Does Mikes garage doors Loveland handle commercial door anchoring?
Yes. Mikes garage doors Loveland inspects and services commercial door frames across Northern Colorado, with same-day availability on most calls and written estimates provided upfront before any work begins.