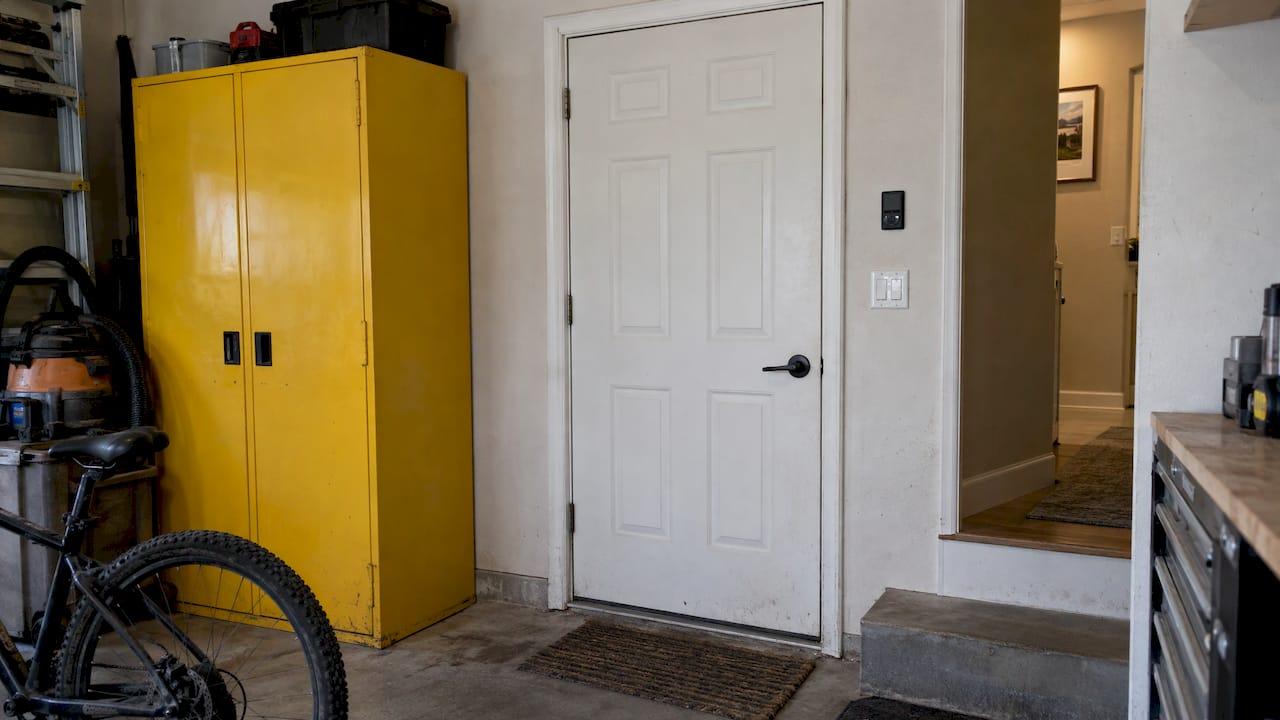
The fire rating rule applies to the door between your attached garage and your house, not to the big overhead door. Under the model residential code, that entry door must be a solid wood door at least 1 3/8 inches thick, a solid or honeycomb-core steel door at least 1 3/8 inches thick, or a 20-minute fire-rated door, and it must close on its own (UpCodes, R302.5). Your local building department decides which edition and amendments apply to you.
We repair and install overhead doors and openers in Loveland and across Northern Colorado every day, so this question comes up on our calls. Here is what the code says, where it varies, and what to check at your own house.
TL;DR
- The fire rating rule covers the door from the garage into the house. The overhead garage door is not what the rule is about.
- Acceptable options: 1 3/8-inch solid wood, 1 3/8-inch solid or honeycomb-core steel, or a 20-minute fire-rated door, with a self-closing device.
- A door from the garage straight into a bedroom is not permitted.
- Codes are adopted by states and cities, so the details (self-closing hardware, smoke gaskets, edition) differ by location. Ask your building department.
- Keep the overhead door and opener working safely too. A door that stalls or won't close leaves your garage open to everything.
Table of Contents
- Which door the code is talking about
- What the IRC requires for the door into the house
- Self-closing, self-latching and smoke seals
- State amendments: the same rule, different wording
- Is there a two-hour fire-rated door requirement?
- Does the garage walls and ceiling need a fire rating too?
- Who decides which code applies to your house
- A quick check you can do in your own garage
- Keep the overhead door safe too
- Need the garage door side handled?
- FAQ
- Sources
Which door the code is talking about
People search "fire rated garage door" and picture the large sectional door that rolls up. In residential code, the fire-protection language sits in section R302.5 of the International Residential Code (IRC), titled dwelling/garage opening and penetration protection. It governs openings between the garage and the living space: the passage door from the garage into the mudroom, kitchen, hallway or laundry room.
The overhead door faces the driveway and opens to the outdoors, so it is not part of that separation. Homeowners often hear "fire rated garage door" from a home inspector, a buyer's agent or a remodeling checklist. Nine times out of ten, the item in question is the entry door to the house.

What the IRC requires for the door into the house
Section R302.5.1 sets two rules.
- No openings into sleeping rooms. Openings from a private garage directly into a room used for sleeping are prohibited (UpCodes). If your garage opens straight into a bedroom, that is a layout problem a door upgrade will not solve.
- Other openings need a protected door. Any other opening must have one of three door types, equipped with a self-closing device (UpCodes).
| Door type | Minimum requirement |
|---|---|
| Solid wood door | At least 1 3/8 inches thick |
| Solid or honeycomb-core steel door | At least 1 3/8 inches thick |
| Fire-rated door | 20-minute rating |
That means a plain hollow-core interior door does not qualify, even though it looks fine. A typical insulated steel exterior door often meets the steel option, but check the thickness and construction, because the code names specific types.
Glass in the door
If your door has a window, the glass matters. The 2018 residential code text, as reproduced by the North Carolina Office of State Fire Marshal, specifies wire glass in a metal frame or 20-minute fire-resistance-rated glazing (NC OSFM). Wisconsin's rule goes further: only glazing allowed by the door's listing may be installed in a door covered by that section (Wis. Admin. Code SPS 321.08). A decorative glass insert added later can break the rating.
Frame and hardware
The North Carolina fire marshal's page notes that a standard frame and hardware, such as a dead bolt and peephole, is acceptable under the 2018 text (NC OSFM). You do not need specialty commercial hardware just to add a lock. You do need the door to close behind you.
Self-closing, self-latching and smoke seals
This is where jurisdictions differ most, and where a house passes or fails an inspection.
- Self-closing device. The model code language calls for one on the door (UpCodes). Spring hinges or a door closer are the usual solutions.
- Automatic-closing alternative. When the City of Odessa, Texas adopted the 2018 codes, it noted that an automatic-closing device became an allowed alternative to a self-closing one (City of Odessa).
- Self-latching. One Washington State city tip sheet based on the 2021 IRC requires the door to be self-latching as well as self-closing (City of Chelan).
- Smoke gaskets and threshold seals. The Palmer, Alaska municipal code adds tight-fitting smoke gasket seals along the top and sides, plus a tight threshold seal (Palmer Municipal Code).
- A state that dropped the requirement. Pennsylvania's 2018 adoption deleted the self-closing language, leaving older text that did not require it (ICC sample of the Pennsylvania code).
The practical lesson: the same garage door in two towns can be compliant in one and not in the other. If you are replacing a door, adding a closer is inexpensive compared with a failed inspection or an unprotected fire path. A door that sits ajar lets smoke and carbon monoxide into the house.
State amendments: the same rule, different wording
Some states adopt the 20-minute language in their own wording. Two examples from the research:
- Wisconsin requires the door and frame assembly between the dwelling and an attached garage to be labeled by an independent testing agency as having at least a 20-minute fire-resistive rating (Wis. Admin. Code SPS 321.08). That is stricter than the model code's solid-door options.
- Indiana repeats the IRC wording, including the 1 3/8-inch solid wood or steel options and the 20-minute rated alternative (675 IAC 14-4.4-8).
Oregon's 2023 residential code carries the same three door options but says the section does not apply when both the dwelling and the garage have an approved automatic sprinkler system (Oregon Residential Specialty Code via UpCodes). So sprinklers can change the answer.
Is there a two-hour fire-rated door requirement?
For a single-family home, the residential rule we found is the 20-minute standard above, and it is the number to plan around. Two-hour ratings show up in a different world: commercial buildings, stairwells and fire walls governed by the International Building Code and NFPA 80, which is the standard behind the "corridors and exit doors" results you see at the top of the search page. If you manage a commercial property or a multifamily building, your fire marshal or code official tells you which rating a specific opening needs. Don't assume the house rule applies.
Does the garage walls and ceiling need a fire rating too?
The door is only part of the separation. IRC Table R302.6 calls for at least 1/2-inch gypsum board on the garage side where it separates the garage from the residence and attics, and at least 5/8-inch Type X gypsum board between the garage and habitable rooms above (ICC, Table R302.6). The same table calls for 1/2-inch gypsum board on the interior side of exterior walls when a garage sits less than 3 feet from the dwelling.

Some local rules also look at distance. Clark County, Washington requires a protected door (solid wood, steel or 20-minute rated, at least 1 3/8 inches thick for the first two) in certain walls less than 6 feet from the garage, and ties extra separation distances to garage size (Clark County). This applies to detached or close-set structures, so it's worth checking if you are building one.
One note on attic access: Indiana's written interpretation says the R302.5 provisions concern openings between the garage and the dwelling, and that there is no code requirement for a fire separation specifically between a garage and its attic (Indiana DHS). The rest of the framing is a builder and inspector topic.
Who decides which code applies to your house
There is no national building code. FEMA explains that code adoption is controlled at the state level, and states handle it differently: some adopt the International Codes directly, some convert them into state codes with amendments, and some leave adoption to local governments (FEMA Building Codes Toolkit). A model code only becomes law once the local authority adopts it by ordinance (FEMA P-2196).
The ICC publishes a new edition every three years, and not every jurisdiction adopts the newest one (FEMA FAQ for homeowners). That is why a blog post, a home inspector's note and a neighbor's story can all disagree.
In Loveland, call the City of Loveland building division and ask which residential code edition and local amendments apply to your address. If you live in unincorporated Larimer County or another Northern Colorado town, ask that jurisdiction instead. FEMA's advice for any homeowner is the same: ask the local building or planning department what is adopted and enforced where you live (FEMA FAQ for homeowners).
A quick check you can do in your own garage
Walk to the door between your garage and house with this list:
- Where does it lead? A bedroom directly off the garage is a red flag to raise with your building department.
- Look at the edge. Is it a thick, solid door? Tap it. A hollow sound means it likely does not meet the solid-door options.
- Check for a label. A listed fire door usually has a label on the edge or hinge side showing the rating.
- Test the closing. Open it halfway and let go. Does it close and latch by itself?
- Check the glass. If there's a window, find out whether it is rated.
- Look at the gaps. Weatherstripping and a threshold seal keep smoke and exhaust out, and some local codes require them.
If something fails, hold off on guessing. Your building department can tell you what you need, and a licensed contractor can swap the door or add closing hardware.
What we see on service calls
Most fire-door questions reach us tangled up with garage door problems. A homeowner is replacing the overhead door or the opener and wonders if the whole garage has to be "rated." It doesn't work that way. The rating lives in the door and walls between the garage and your living space.
What we can tell you from the work is how much a safe, reliable garage door system matters alongside that rating. A door that won't close fully, an opener that stalls, or a broken spring that turns a 200-pound door into dead weight leaves the garage open. We handle spring repair, opener repair and installation, tune-ups and 24-hour emergency repair, and we give honest, upfront estimates over the phone so you know what to expect before we show up.
Our advice: confirm the code with your building department first, then get the rest of the system working the way it should. A tuned door, balanced springs and a properly adjusted opener are the everyday safety layer every garage needs.
Eddie
Keep the overhead door safe too
A fire-rated entry door protects the house if there is a fire in the garage. The overhead system protects people day to day. A few related guides from our team:
- Our guide to garage door safety codes covers the other rules homeowners run into.
- If your opener fails the reversal test, read how to pass the UL 325 2 second test.
- Know how and when to use the emergency release safely before you ever need it.
- Insulating the garage wall and door? Our garage R-value checklist walks through it for attached garages.
Need the garage door side handled?
Mike's Garage Door Repair is family-owned and serves homes and businesses across Loveland and Northern Colorado. We say 90% of our repairs are finished the same day, and you get a transparent estimate over the phone before we come out. Our work is backed by written warranties on parts and labor, and veterans get an automatic 10% discount.

See everything we do on our garage door services page: spring repair, opener repair and install, tune-ups, commercial garage doors, custom doors and parts, and 24-hour emergency repair. Or start at garagedoorrepairsloveland.com and call for an estimate.
FAQ
Does a garage need to be fire rated?
The overhead door does not. The door between an attached garage and the house does need to meet the code: solid wood or steel at least 1 3/8 inches thick, or a 20-minute fire-rated door, with a self-closing device in the model code (UpCodes). The garage walls and ceiling next to living space also need gypsum board protection.
Can a door go from the garage directly into a bedroom?
No. The model residential code prohibits openings from a private garage directly into a room used for sleeping (UpCodes). If your home has this layout, talk to your local building department about what options exist.
Does the garage-to-house door have to be self-closing?
The model code says yes, but local adoption varies. Some places allow an automatic-closing device, some add self-latching or smoke gasket requirements, and Pennsylvania removed the language in its 2018 adoption. Ask your building department before you buy hardware.
Is a two-hour fire-rated door required for a house garage?
The residential door requirement we found is 20 minutes, not two hours. Higher ratings belong to commercial and multifamily openings under different codes. If you manage such a property, your fire marshal or code official sets the rating for each opening.
Which code applies in Loveland?
The City of Loveland building division can tell you the adopted residential code edition and any local amendments for your address. Outside city limits, ask Larimer County or your town. Adoption is a state and local decision, not a federal one.
Sources
- UpCodes: Dwelling/Garage Opening/Penetration Protection
- UpCodes: Opening Protections (Oregon)
- North Carolina OSFM: R302.5.1 Garage Fire Separation Opening Protection
- Wis. Admin. Code SPS 321.08
- Indiana 675 IAC 14-4.4-8
- Indiana DHS: Section 302.5 interpretation
- City of Odessa: Residential Building Code Changes
- City of Chelan: Residential Garage Separation tip sheet
- Palmer Municipal Code 15.16.R302.5.1
- ICC: Pennsylvania Residential Code sample
- ICC: Table R302.6
- Clark County: Fire Separation Requirements
- FEMA: Building Codes Toolkit for Homeowners and Occupants
- FEMA: Building Codes Adoption Playbook (P-2196)
- FEMA: Frequently Asked Questions for Homeowners