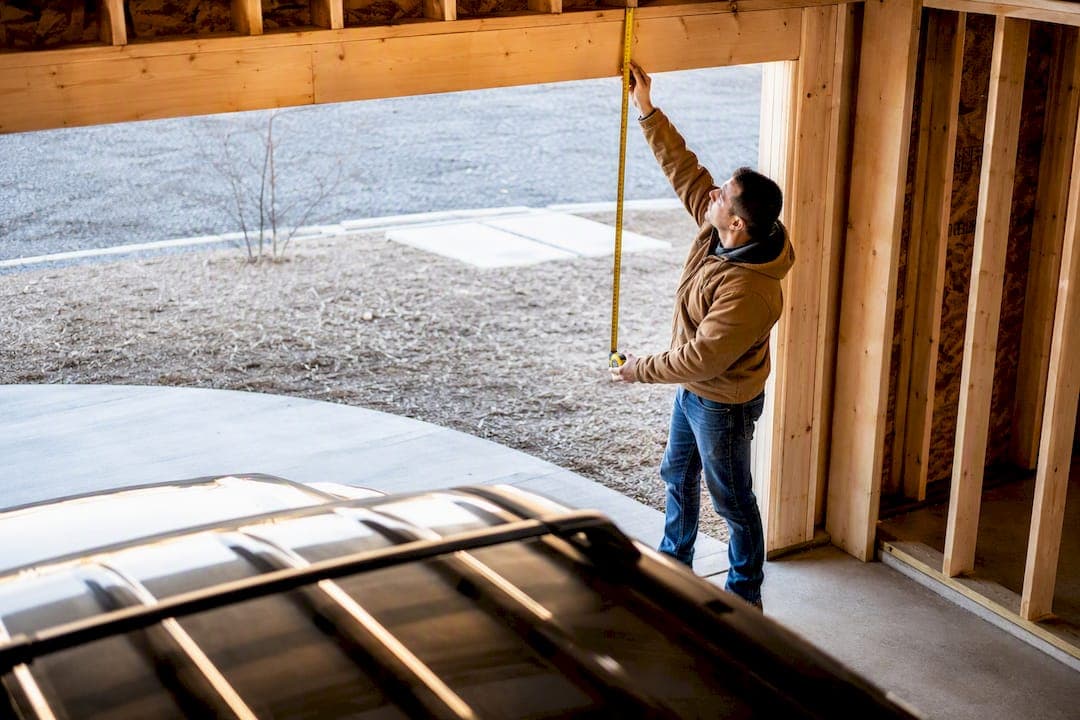
Common single-car garage door sizes include 9×7 feet as well as 8×7 and 10×7, and common double-car sizes include 16×7 feet. If your truck or SUV needs extra clearance, look at 16×8 or 18×8. Before you order anything, measure your finished opening width, height, and the side room, headroom, and backroom around it, or have a professional technician do it for you.
TL;DR:
- Standard single-car garage doors typically range from 8×7 to 10×8 feet, with taller options available for lifted trucks and SUVs.
- Measuring the smallest width, height, side room, headroom, and backroom is essential to ensure proper fit and operation; errors can cause delays or operational issues.
- Oversized and RV garage doors often need 12 to 14 feet of height and wider widths, requiring custom sizes when standard options do not suffice.
- Most residential doors are compatible with automatic openers, but larger, heavier doors like 16 or 18 feet wide need higher horsepower models and appropriate track configurations.
- Local building codes, HOA restrictions, and insulation choices can influence garage door size, design options, and installation timelines.
Table of Contents
- What Are the Standard Garage Door Sizes?
- How Do You Measure a Garage Door Opening?
- What Size Garage Door Fits Your Vehicle?
- When Should You Order a Custom Garage Door?
- How Do Clearances and Hardware Affect Your Door Choice?
- What Do Standard vs. Custom Garage Doors Cost?
- Does Garage Door Size Affect Curb Appeal and Home Value?
- What Building Codes Affect Garage Door Dimensions?
- How Does Insulation Affect Door Thickness and Sizing?
- Will Your Garage Door Size Work With an Automatic Opener?
- How Do You Size a Garage Door for Storage, Not Just Parking?
- A Local Installer's Take on Getting Sizing Right
- Ready to Measure, Quote, or Repair Your Garage Door?
- Sources
- FAQ
What Are the Standard Garage Door Sizes?
Garage door sizes are always listed as width by height, in feet. So a "9×7" door is 9 feet wide and 7 feet tall. Once you know that shorthand, the whole sizing chart makes sense at a glance.
Single-car doors run in a tight cluster:
- 8×7 (compact, older homes)
- 9×7 (a commonly used size)
- 10×7 (extra width for wider vehicles or workshop access)
- 8×8, 9×8, 10×8 (taller versions for lifted trucks and SUVs)
Double-car doors scale up from there:
- 16×7 (a commonly used two-car size)
- 16×8 (taller version, common in newer construction)
- 18×7 and 18×8 (wider double bays often found in newer subdivisions)
Oversize and RV doors step outside the standard chart entirely, typically running 10 to 14 feet wide and 12 to 16 feet tall to clear roof-mounted air conditioners, satellite domes, and ladders.
Statistic Callout: Clopay's sizing data shows 8-foot-tall doors are becoming more common in new residential builds, largely because today's SUVs and pickups simply sit taller than the vehicles these garages were designed around decades ago. If your household includes a full-size truck, don't assume the classic 7-foot height still fits your future vehicle purchases.
How Do You Measure a Garage Door Opening?
Grab a tape measure, a notepad, and a flashlight before you call anyone for a quote. Measuring wrong is the single biggest reason installations get delayed.
- Measure the finished opening width at the top, middle, and bottom of the opening. Openings settle over time and are rarely perfectly square, so record all three numbers.
- Measure the finished opening height the same way, at the left, center, and right sides.
- Use the smallest measurement from each set as your working number. A door sized to the largest reading won't clear a narrower or shorter section of the frame.
- Measure side room, the flat wall space on each side of the opening needed for the vertical tracks.
- Measure headroom, the clearance between the top of the opening and the ceiling or nearest obstruction.
- Measure backroom, the depth from the opening straight back into the garage, needed for the door to travel up and over.
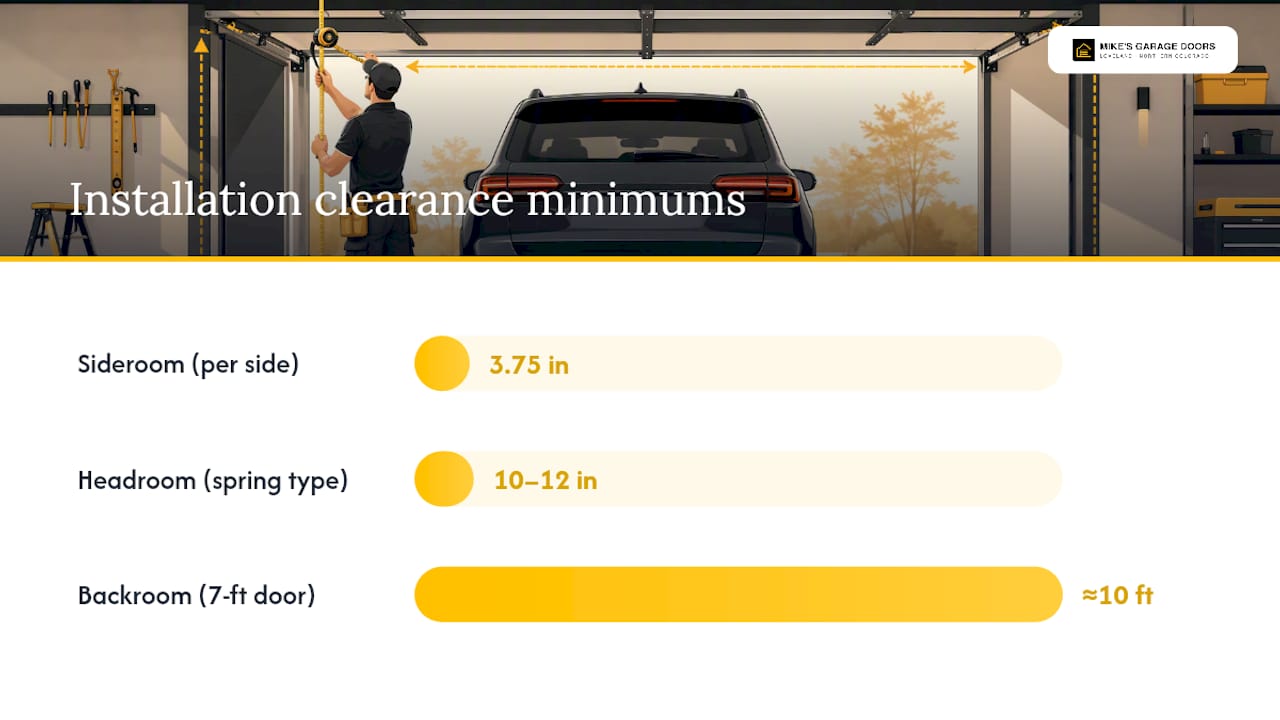
The clearance minimums that installers work from are fairly consistent across manufacturers. Home Depot's measuring guide puts sideroom at 3.75 inches per side for standard track hardware (some specialty systems want 5.5 inches), headroom between 10 and 12 inches depending on your spring system, and backroom equal to the door height plus roughly 18 inches. A 7-foot door, for example, needs close to 10 feet of backroom to operate.
If your garage falls short on headroom, low-headroom track kits exist and can shave several inches off that requirement, though they usually cost more and can limit your opener options.
Pro Tip: Walk your garage with a flashlight before you measure anything. Note every pipe, light fixture, thermostat, and ceiling joist near the opening. Installers deal with these obstructions constantly, and a garage door specialist can tell you in minutes whether that light fixture needs to move or whether your framing is out of square enough to need a professional look before ordering.
What Size Garage Door Fits Your Vehicle?
Matching a door size to what you actually park is more useful than picking whatever size your neighbor has. Garagedoorsizes offers a practical starting point:
- 8×7 fits a compact car or small sedan with room to spare.
- 9×7 covers most sedans and midsize SUVs, which is why it's the most common single-door size sold.
- 10×8 works for lifted trucks, full-size SUVs, or any vehicle with a roof rack or light bar.
- 16×7 handles two standard cars parked side by side.
- 16×8 or 18×8 gives taller trucks and larger SUVs breathing room in a double bay.
For RVs and trailers, measure the full vehicle height including any rooftop air conditioner, antenna, or ladder, then add at least 6 inches of clearance. Most RV garages end up needing 12 to 14 feet of height, well beyond anything on the standard chart.
Choosing between a 7-foot and 8-foot door usually comes down to one question: is a taller vehicle a possibility in the next 10 to 15 years? If yes, the 8-foot option costs a little more up front but saves you a full door replacement later.
When Should You Order a Custom Garage Door?
Custom sizing makes sense the moment your opening doesn't match a standard chart, and forcing the issue rarely ends well. Older homes, converted carriage houses, workshop conversions, and RV bays are the usual triggers.
Common reasons homeowners go custom:
- The existing framed opening is a nonstandard width or height, often in homes built before modern sizing conventions took hold.
- Historic properties have unique door openings that standard stock sizes simply won't fill.
- RVs, boats, or oversized equipment need height and width beyond the 18×8 ceiling of standard double doors.
- A workshop or hobby garage needs extra clearance for machinery, not vehicles.
Family Handyman's reporting on garage door sizing notes that custom doors take longer to build than stocked standard sizes and cost more, with specialty materials adding further lead time. Resist the temptation to force a standard door into a nonstandard opening using filler strips or improvised framing. That approach tends to create operational problems down the line, from binding tracks to seals that never close properly. Custom manufacturing or a professional framing adjustment is the safer route.
How Do Clearances and Hardware Affect Your Door Choice?
The size on the box only matters if your garage has the physical space to let that door move. Three numbers control almost everything: sideroom, headroom, and backroom.
- Sideroom, typically 3.75 inches per side, has to be clear of shelving, light switches, or storage hooks for the vertical tracks.
- Headroom, generally 10 to 12 inches, depends on whether you're running a torsion spring or extension spring system, and low-headroom kits can shrink that number at the cost of some longevity and opener flexibility.
- Backroom, door height plus about 18 inches, grows if your opener uses a jackshaft or wall-mount design versus a traditional rail that extends further into the garage.
Before a contractor ever shows up, document what's in the way. Photograph pipes, ductwork, electrical conduit, and low joists near the opening, since these are the obstructions installers run into most often.
Pro Tip: If your garage has less than 12 inches of headroom, say so when you request quotes. Low-headroom hardware exists specifically for this, and mentioning it upfront saves a wasted site visit.
What Do Standard vs. Custom Garage Doors Cost?
Price and timeline both hinge on how far you stray from the standard chart. A standard insulated steel door in a common size tends to land in a mid-range price bracket once installation is included, according to pricing data from GarageDoorSizes.com. Add insulation upgrades, decorative windows, or wind-load reinforcement for coastal or high-wind zones, and the number climbs from there.
- Stocked standard sizes: often available within days to two weeks.
- Common oversize doors: typically 1 to 3 weeks out.
- True custom doors: 3 to 8 weeks or longer, depending on materials.
Statistic Callout: Material choice, insulation level, window inserts, and wind-load ratings are the four biggest cost swings GarageDoorSizes.com points to for installed pricing. Always get a written quote that spells out whether old-door removal, disposal, and any permit fees are included, since verbal estimates tend to leave those out.
Does Garage Door Size Affect Curb Appeal and Home Value?
A garage door often covers close to a third of a home's front facade, which means its size and proportions carry more visual weight than most homeowners realize. A double door that's too short for a wide two-story home can make the whole facade look squat. An oversized single door crammed into a narrow opening reads as a mismatch the moment you pull into the driveway.
Buyers and appraisers notice proportion before they notice paint color. A 16×7 double door on a home built for two full-size trucks can look undersized next to modern vehicles, while a correctly scaled 16×8 or 18×8 door signals that the garage was designed with today's vehicles in mind. That perception matters more in neighborhoods where newer construction has already reset buyer expectations toward taller doors.
Sizing decisions also interact with style choices. Carriage-style doors, windowed panels, and darker finishes all read differently depending on the door's overall proportions relative to the garage wall and the rest of the house. A door sized correctly for the opening, with clean sightlines and no filler framing visible around the edges, reinforces the sense that a home has been well maintained. That matters whether you're selling next year or just want the house to look its best from the street. If you're weighing a size upgrade purely for appearance, pair it with the vehicle-fit questions from earlier sections so you're not solving a cosmetic problem while creating a functional one.
What Building Codes Affect Garage Door Dimensions?
Local building departments don't usually dictate a specific garage door width or height, but they do regulate the conditions around that opening, and those rules can indirectly limit your size options. Wind-load requirements in storm-prone regions require doors rated to withstand specific pressure thresholds, which sometimes limits how wide a single-panel door can safely span without added reinforcement.
Fire separation codes matter too. Many jurisdictions require a minimum fire-rated wall or door assembly between an attached garage and living space, and enlarging an opening can trigger a review of that separation if the change affects structural framing. Setback rules can also cap how close a garage, and therefore its door, can sit to a property line, which shapes what width is even physically possible on a given lot.
Homeowners associations add another layer entirely. Plenty of HOAs specify acceptable door styles, materials, or even color palettes, and some restrict oversized doors that clash with a neighborhood's established look.
None of this means you need a permit to measure your opening, but if you're planning a custom size that requires reframing, expanding an opening, or adding a header, check with your local building department before ordering. Reviewing common safety code requirements ahead of time avoids a change order midway through installation, which almost always costs more than getting it right the first time.
How Does Insulation Affect Door Thickness and Sizing?
Insulation changes a door's physical thickness, and thickness changes how it interacts with your track, header, and clearance measurements. A basic uninsulated steel door typically runs thinner than an insulated version, since insulated doors sandwich a layer of polystyrene or polyurethane foam between two steel skins.
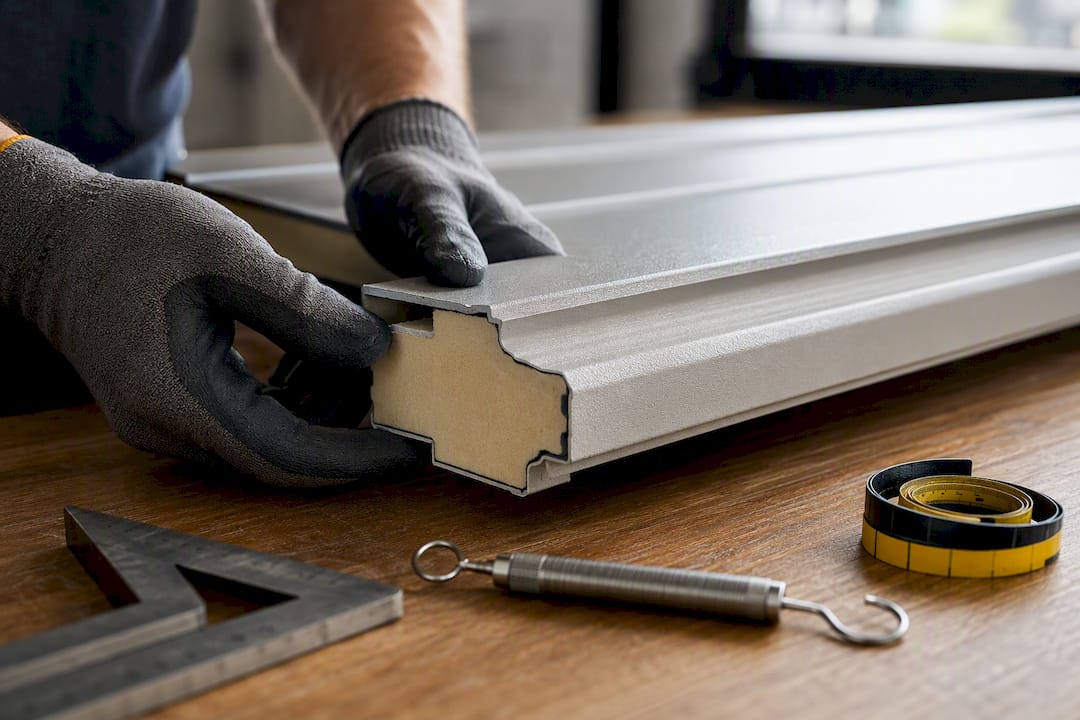
Polyurethane-insulated doors are usually thicker and heavier than polystyrene versions because the foam is injected and bonded directly to the steel, creating a more rigid panel. That added thickness rarely changes your opening's width or height requirements, but it can affect your track selection and, in some cases, your headroom clearance if you're retrofitting insulation onto an existing frame built for a thinner door.
Heavier insulated doors also put more demand on your spring system. A door that gains substantial weight from added insulation may need a spring upgrade to balance correctly, which is one more reason a straight swap from an old uninsulated door to a new insulated one isn't always as simple as ordering the same width and height. If you're upgrading insulation on a garage that already runs tight on backroom or headroom, mention that during measurement so the installer can confirm the thicker panel still clears everything.
Will Your Garage Door Size Work With an Automatic Opener?
Most standard garage door sizes, from 8×7 up through 18×8, work fine with residential automatic openers, but the size still shapes which opener setup makes sense. Wider and heavier doors, particularly 16 and 18-foot doubles, need openers rated for higher horsepower or torque to lift the extra weight without straining the motor.
Track style matters as much as horsepower. A standard extension arm opener needs enough backroom to travel the full door height plus its usual clearance buffer, while jackshaft and wall-mount openers mount to the side of the track instead of overhead, which frees up ceiling space in garages with limited backroom or low headroom. That makes them a common fix for garages where a taller 8-foot door would otherwise need more clearance than the ceiling allows.
If you're upsizing from a 7-foot door to an 8-foot door, don't assume your existing opener carries over. The added height changes the travel distance and can push an older, lower-horsepower unit past its comfortable working range. Matching opener horsepower to your door's size and weight before installation avoids a motor that struggles daily or burns out early.
How Do You Size a Garage Door for Storage, Not Just Parking?
Plenty of homeowners size their garage door around what they store, not just what they drive. A workshop with table saws and lumber racks needs backroom and side room clear enough for the door mechanism, but it also benefits from a taller door if you're moving sheet goods or ladders in and out regularly.
If half your garage functions as storage for bikes, kayaks, or seasonal gear, a wider single door like a 10×7 or 10×8 can make loading bulky items easier than squeezing them through a narrower 8×7 opening. Homeowners running a home gym, workshop, or hobby space out of part of the garage often find that door height matters more than width, since tall equipment and shelving need clearance on the way in that a standard 7-foot door doesn't always give.
Think about your storage layout before you finalize a size. A slightly larger opening costs more upfront but saves the frustration of maneuvering awkward items through a door that was only ever sized for a sedan.
A Local Installer's Take on Getting Sizing Right
Photograph every obstruction near your opening, and measure your tallest vehicle, roof rack included, before calling anyone. When you do call a professional, ask what their same-day completion rate looks like, whether estimates are given upfront by phone, and what warranty backs the parts and labor. Those are the standards to hold any installer to, veteran discounts included.
— Eddie
Ready to Measure, Quote, or Repair Your Garage Door?
A local garage door service provider is the alternative to guessing at sizing charts alone. Instead of ordering online and hoping your measurements were right, professional technicians can measure your opening, walk you through side room, headroom, and backroom on site, and give you a written quote before any work starts, with clear estimates and no surprise costs afterward.
Whether you need a custom door installation, a spring or opener repair, or an emergency fix, professional garage door teams typically offer upfront pricing. Some service providers may complete most repairs the same day they are called in, and some offer discounts to veterans as a thank-you for their service. If you're planning a size upgrade, a custom door, or just want a second set of eyes on a tricky opening, visit our garage door services page to schedule a measurement or request a quote today.
Sources
- What is the Average Garage Door Size? — Clopay
- How-To-Measure For Your New Garage Door — Home Depot measuring guide (PDF)
- Garage door sizes — Family Handyman
- Garage Door Sizes — every standard size, what fits, what it costs
FAQ
How wide is a 10-foot garage door?
A 10-foot garage door measures exactly 10 feet across the finished opening, commonly paired with a 7 or 8-foot height for extra clearance beyond the standard 8 or 9-foot single-door widths. It's a popular choice for wider trucks or workshop garages that need a bit more room than a 9×7 provides.
Do they make a 20-foot-wide garage door?
Yes, 20-foot-wide doors exist, but Family Handyman's reporting treats them as oversized or commercial-weight applications rather than a standard residential size. They typically show up on three-car bays or RV access points rather than a typical two-car garage.
What is the typical width of a two-car garage door?
The typical two-car garage door is 16 feet wide, most often paired with a 7-foot height as the standard combination and an 8-foot height in newer construction built around taller vehicles. Some homes with extra-wide bays use 18-foot doors instead.
Is 9×9 a standard garage door size?
No, 9×9 isn't one of the common standard sizes. Standard single-door heights typically run 7 or 8 feet, so a 9-foot-wide door is generally paired with a 9×7 or 9×8 configuration rather than a 9-foot height, which would require a custom order.